 LuxuryCroatia.net
Modern waterfront residence with pool and boat mooring in Croatia for sale
We are pleased to introduce this exceptional modern waterfront residence with pool and boat mooring in Croatia for sale! This remarkable residential building has size of living area of 210 square meters, has spectacular panoramic sea views from spacious terraces, being only 5 meters to the beautiful fine pebble beach beneath with direct access to the beach through the garden gates! There is large jetty for boat mooring just in front of the villa. Mooring is free of charge, ideally for summer mooring as this bay is protected from wind.


This exclusive modern residence is newly built a year ago in high standards, furnished in modern contemporary minimalistic design.
Residence is consisting of a ground floor and two floors in which there are three bedrooms, 4 bathrooms and additional room that could be converted in study room, or storage, wine cellar, gym, sauna or whatever you prefer. Beautiful tranquil sea view is even from the ground floor living room and spacious pool terrace surrounded in lush greenery.
Important advantage of this beautiful modern villa is total privacy that provides for its owners. In the surrounding are few houses that are not on sight because of lush greenery. Beach beneath this villa has large stone plateau. Usually there are no other people on this beach because it is not walk distance from the settlement so there are no tourists on this beach so owners enjoy it entirely for themselves.
All around this real estate there is bordering wall. Land plot has total area of 310 square meters, parking for 2-3 cars is on the back side of the villa. This exceptional residence is oriented to the south, enjoying sun all day, providing also complete privacy and tranquillity to the owner.
There is an outdoor fireplace for grilling and gathering on the terrace for fine dining and enjoying fresh sea air and spectacular sea views.
Rarely on the market, this residence has it all: spectacular sea views, a step away from the sea and beach, a step away from nature, few minutes drive to restaurants and shops in cozy little town nearby, which is only 20 minutes drive from Zadar.
This house is an ideal option for everyone who wants to enjoy the sea, sun and nature, walk distance to the sea, restaurants and shops, so don’t wait for others to discover it before you, contact us now and make it yours.
We guide you through the whole process of purchase. For all details about process, contact us.

Find your route to Zadar here.
Read more about Zadar area here.
Exceptional real estate by the sea in Croatia for sale
We are pleased to introduce this Exceptional real estate by the sea in Croatia for sale! This remarkable residential building has size of living area of 250 square meters, spectacular panoramic sea views from spacious terraces, being only 30 m to the sea! Residence is consisting of a ground floor and two floors in which there are three residential units.


All around this real estate there is bordering wall with an iron fence. Land plot has total area of 360 square meters. There is an outdoor fireplace for grilling and gathering on the terrace for fine dining and enjoying fresh sea air and spectacular sea views. On the back side in the garden there is enough space to put a pool.
On the ground floor level there is a garage 32.15 m2 big in which, next to the window, there is a kitchen with a gas and electric stove, a sink, a refrigerator and a freezer, as well as dishwashers and a washing machine. There is also a cabinet for central heating with electricity as well as the water tank (cistern) which is about 3 cubic meters size. House is connected to the town water supply so cistern water is used for watering the garden.
At this ground floor level there is an apartment of 24.8 m2 in which there is an entrance hall, living room with dining, kitchen with electric stove, sink and fridge and bathroom with a sink, toilet and shower. There is one radiator in the apartment and another central heating radiator in the hall.
In front of the apartment there is a terrace of 34.96 m2 and a small garden with Mediterranean greenery.
In the apartment on the first floor which is 80.8 m2, there is an entrance hall, a kitchen with an electric stove, sink and refrigerator, a dining room and a bathroom with a toilet and a bathtub, a living room with a TV, a bedroom and a study room.
On the west side there is a small covered terrace of 5.35 m2 and on the front side there is a covered terrace of 14.73 m2 with beautiful panoramic sea view. On the east side in front of the entrance to the apartment there is a terrace of 17.1 m2. There are a total of 8 radiators for central heating in the apartment. A flow-through boiler is installed in the sink, and outside the bathroom, under the stairs to the second floor, there is a boiler for hot water in the bathroom. There is an air conditioner in the living room.
The apartment on the second floor measures 90.02 m2 size of living space, which is accessed by external stairs next to the house. This spacious apartment on the top floor has an entrance hall and kitchen with a gas and electric stove, a sink and a fridge with a freezer, a dining area in the large living room with a TV, a bedroom, a bathroom with a toilet, a sink and a bathtub. In a small storage room in front of the bathroom there is a hot water boiler, which is used in the apartment and in the bathroom on the gallery.
On the west side there is a small covered terrace 5.35 m2 and on the front side there is an uncovered terrace 21.54 m2. There is an air conditioner in the living room. From the living room on the second floor, enclosed stairs lead to the attic gallery floor. On the gallery which measures 50.66 m2 there is a hall, a bedroom, a children’s room and a bathroom with a toilet and a shower. There is also air conditioning on the gallery. On the gallery’s west side there is a small uncovered terrace 5.35 meters2).
The entire house is built in reinforced concrete and facade is mostly covered with original famous Brac white stone. The roof of the house is also made of concrete and covered with Mediterranean terracota tiles. Almost all openings (doors and windows with shutters) are aluminum. The house was built in the period from 1981 to 1987. and maintained well since then, so it is in excellent condition.
The yard, which has a total area of 235 square meters consists of landscaped gardens, as follows:
– in front of the house 2 gardens with a total area of 29.9 square meters.
– on the west side of the house, 3 gardens with a total area of 15.18 square meters.
– on the north side of the house, a concrete yard (area 63 square meters) and a built-in fireplace
floor plan area of 7.04 square meters, and two gardens with a total area of 24.5 square meters.
– on the east side, under the concrete wall of the second garden from the north, there is a small terrace (surface area 12 square meters).
– On the southern side there is a terrace (area 17 square meters) at the entrance to the apartment on the first floor.
– From the southern border of that terrace to the front door on the street, there are 4 landscaped cascading gardens with a total area of 42 square meters.
So the total area in the house is:
– garage 32,1 5 m2
– apartment ground floor 24.8 m2
– apartment on the 1st floor 80.8 m2
– apartment on the 2nd floor 0.02 m2
– apartment on the gallery 50.66 m2
– total of 8 terraces (covered and uncovered) 104.38 m2
Rarely on the market, this residence has it all: spectacular sea views, a step away from the sea and beach, a step away from nature, walk distance to restaurants and shops in cozy little town at 20 minutes drive from Korcula town. This exceptional residence is oriented to the south, enjoying sun all day, providing also complete privacy and tranquillity to the owner.
This house is an ideal option for everyone who wants to enjoy the sea, sun and nature, walk distance to the sea, restaurants and shops, so don’t wait for others to discover it before you, contact us now and make it yours.
We guide you through the whole process of purchase. For all details about process, contact us.

Find your route to island Korcula here.
Find out more about island Korcula here.
Seafront villa for sale island Korcula Croatia with boat mooring
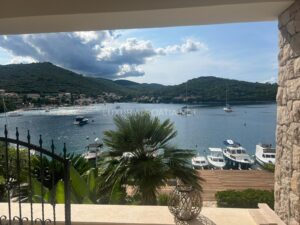
Discover this Seafront villa for sale island Korcula Croatia with boat mooring. Nestled in a peaceful and picturesque bay protected from all winds, this remarkable waterfront property offers year-round boat access with a secure mooring located directly in front of the villa.


Designed in a distinctive architectural style that celebrates traditional Dalmatian heritage, the villa features elegant white stone details throughout its façade. The property comprises three self-contained apartments arranged across two cascading floors, offering approximately 300 m² of living space on a beautifully landscaped 900 m² plot.
Surrounded by lush Mediterranean greenery, the villa enjoys complete privacy despite its prime first-row waterfront location. A quiet local road separates the property from the sea, while mature palm trees, flowering plants, and fragrant gardens create a tranquil oasis. At street level, there is a spacious garage for two cars, along with additional outdoor parking. Above the garage, a beautifully maintained garden enhances the property’s charm. The lower level includes generous storage areas and a traditional wine cellar, with the potential to convert the space into an additional apartment, wellness area, or private gym.
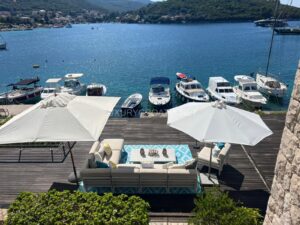
The main apartment occupies the first floor and features a bright open-plan living room, dining area, and fully equipped kitchen, all with breathtaking sea views. This level also includes one bedroom with an en-suite bathroom, an additional bathroom with a jacuzzi and sauna, and a large covered terrace overlooking the bay. The terrace is ideal for outdoor dining and entertaining, complete with a traditional stone fireplace for grilling and an outdoor sink.
The second floor offers two spacious apartments, each designed for comfort and privacy. Both apartments feature open-plan kitchens with living and dining areas, one bedroom, a bathroom, and a gallery with two single beds, making them ideal for guests or holiday rentals. Large private terraces on each apartment showcase spectacular panoramic sea views and include another traditional outdoor fireplace for al fresco cooking. Rear entrances and terraces, surrounded by lush greenery, provide complete privacy and a peaceful retreat in nature.
Positioned approximately six metres above street level, the villa enjoys uninterrupted panoramic views of the crystal-clear Adriatic Sea and the sheltered bay. Expansive terraces on every level provide the perfect setting for relaxing, dining outdoors, and admiring unforgettable sunsets beneath the shade of Mediterranean pines and palm trees.
This outstanding property has been meticulously maintained and built using high-quality construction materials and premium interior finishes. Its unique waterfront location, architectural character, private boat mooring, mature Mediterranean gardens, and versatile accommodation make it a truly rare opportunity on the island of Korcula.
Seafront villas with private boat moorings in such desirable locations are rarely available and are often sold quickly. Don’t miss this opportunity to own an exceptional waterfront home on one of Croatia’s most beautiful islands.
Contact us today to arrange a private viewing of this magnificent villa.
Find your route to island Korcula here.
Find out more about island Korcula here.
Waterfront villa with boat mooring for sale island Korcula Croatia
This Waterfront villa with boat mooring for sale island Korcula Croatia is located in quiet picturesque bay protected from all winds. Mooring for a boat is in front and is possible to moor a boat all year.

This villa is unique architectural design with a lots of white stone details on the facade, reflecting local traditional Dalmatian architecture. Villa consist of 3 apartments laid on 2 floors in cascades. Total living area of this house is about 300 square meters and land plot is about 900 square meters.
Lush greenery surrounds this gorgeous villa so you can enjoy total privacy on the terraces even though it is in the first row to the sea with local street in between. Large garage for 2 cars is at street level and few more parking places next to it. On top of the garage is green garden with palms, flowers and greenery. At lower level there is plenty of storage space and wine cellar space that can be finished into another apartment if needed or gym.
On the first floor there is a open plan kitchen with dining and living room featuring beautiful sea view, bedroom with bathroom, another bathroom with jacuzzi and sauna. This apartment enjoys large sea view covered terrace with fireplace for grilling on aside covered terrace, there is also kitchen sink with water next to the fireplace. On the second floor are 2 spacious apartments, each with a large terraces enjoying spectacular panoramic sea view and another fireplace for grilling on this level. Back side entrances and terraces provide complete intimacy, nested in greenery for total nature relax. Each apartment consist of open plan kitchen with living room and dining, bedroom, bathroom and gallery room with 2 single beds.
Villa is 6 meters above street level and enjoys panoramic view of the sea and bay. Large terraces on each floor provide comfortable space for lunch and dinner outside while enjoying in beautiful tranquil scenes of the shimmering sea, in shade of Mediterranean palm trees and pines. This villa is trully exceptional in many ways. Matured garden with palm trees and Mediterranean greenery around villa add extra value to this extraordinary building. Villa is well maintained and materials used in construction of main structure and interior finish are the highest quality. Price for Waterfront villa with boat mooring for sale island Korcula Croatia is 1 350 000 EUR.
This kind of properties are sold quickly, don’t miss your opportunity to become owner of such a beauty. Contact us now to appoint the date for showing you this magnificent villa.
Find your route to island Korcula here.
Find out more about island Korcula here.
Seafront land for sale with building permit Dugi Otok island Zadar Croatia
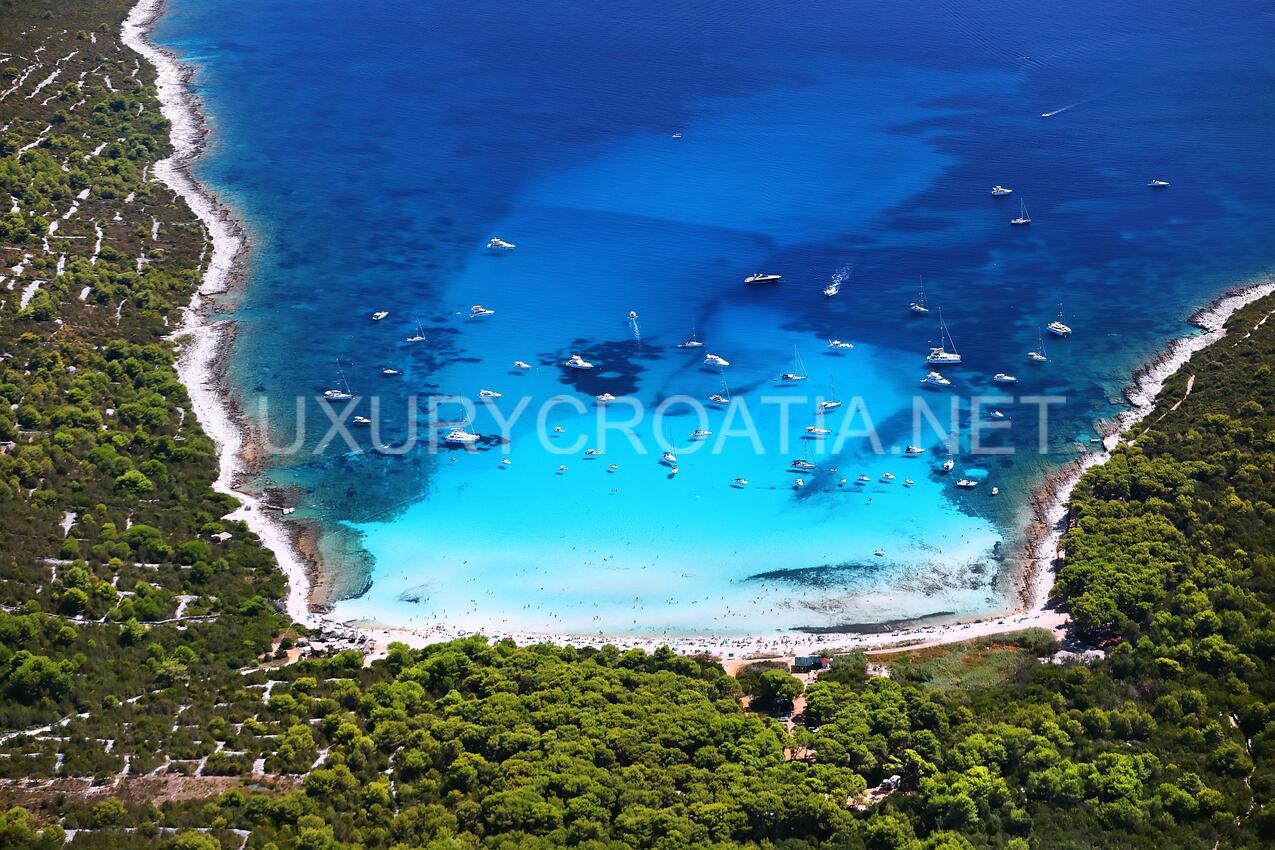
Seafront land for sale with building permit Dugi Otok island Zadar Croatia is located in the first row to the sea, facing south with panoramic views of the sea. The land is surrounded by a peaceful environment with plenty of greenery, offering a tranquil retreat.



The land spans 1120 m² and comes with an approved building permit. Construction has already begun on a two-story house, which will feature six rooms and a garage on the ground floor. The electricity connection has been paid for and is already installed on the property. The house’s planned floor plan measures 18 x 15 m , spread across two floors. The location is calm and secluded, outside the main settlement.
The famous Saharun sandy beach is just a few minutes’ drive away, making it a prime location for beach lovers. Additionally, a marina for boats, a restaurant, and a café are nearby, providing added convenience.
This is a rare opportunity to own seafront land in a stunning location. Don’t miss out – contact us today!
Zadar is a beautiful, 3000 years old centre of North Dalmatia, resting on the coast of the Adriatic sea that will give you an opportunity to testify its vivid history and enjoy the contemporary aspects of its culture today. Zadar evolved a lot through the years, transforming itself from a prehistoric settlement to an Illyrian village to a Roman municipality and surviving other transformations until it was finally liberated and reunited with the rest of Croatia in 1993. As the Croatian National Tourist Board says, the region of Zadar tells the story of the sources of Croatian cultural heritage better than any book.

Find your route to Dugi Otok island here.
Read more about Zadar area here.
Seaview house for sale by the beach Pag island Zadar area Croatia
We are presenting you this extraordinary Seaview house for sale by the beach Pag island Zadar area Croatia.

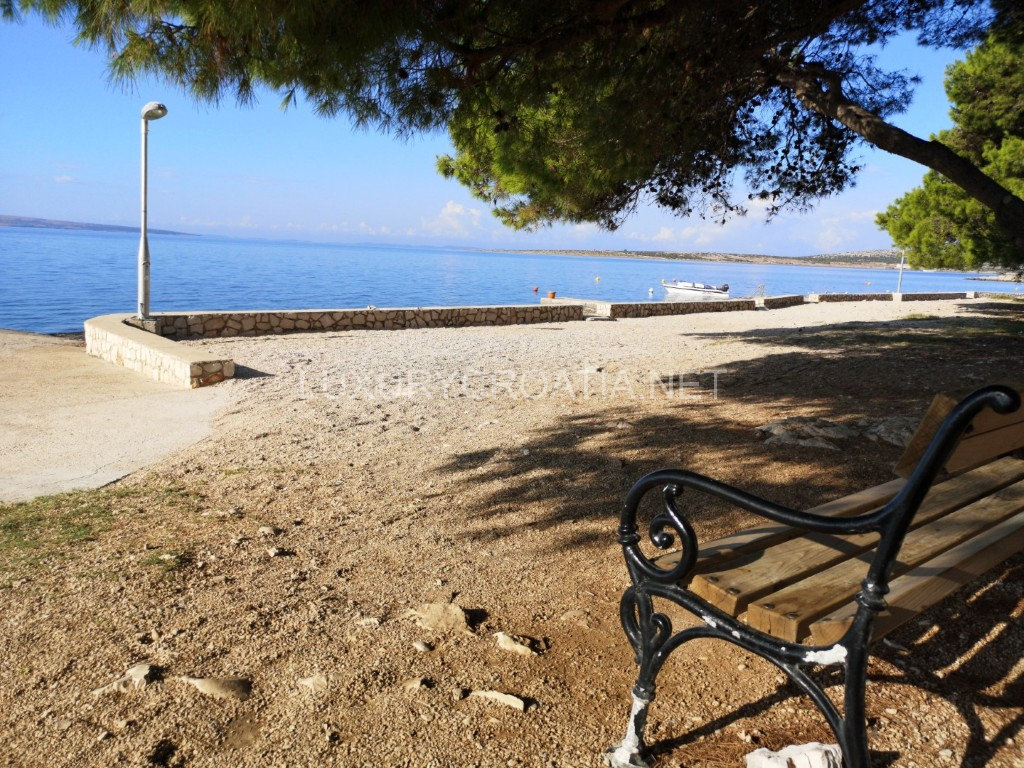


This is a detached family holiday home at only 30 meters from beautiful pebble beach, with two residential units, on two floors, living space of 105 m2, with electricity, water and high-speed internet access. The plot of 445 m2 is surrounded by a stone wall, with space for parking of 2-3 cars, and several garden cascades with pomegranate, fig, almond, laurel trees.
The lower residential unit (bathroom with toilet, bedroom and living room with kitchen) has a large semicircular terrace bordered by a wall of natural stone, covered with a wooden pergola, surrounded by fragrant greenery, which makes it a pleasant place for a whole day’s stay as an extension of the interior. The living room opens to the south through large double French doors through which the sounds and smells of the sea enter. On the same level is a large storage room for bicycles, garden tools, deck chairs and other equipment.
The upper residential unit is designed with a high ceiling, contains a bathroom with toilet, two bedrooms with sea views and exits to separate terraces, and a living room with a kitchen and dining room, and air conditioning. The kitchen has access to its own spacious terrace on the back side, with a built-in fireplace/barbecue, ideal for pleasant gatherings throughout the day in the shade and enjoying complete privacy on this large terrace surrounded with a lot of greenery. From the living room, through double French doors, you can exit to a spacious loggia, bathed in sunlight and with a unique view of the sea and pine forest, and the islands in front. House needs some light renovation.
The house was designed in the modernist style of the 1970s as part of a carefully planned elite settlement of family holiday homes. House needs renovation.
The street in which the house is located from the beach is separated by a 30-meter-wide strip of Aleppo pine forest. Within a two-minute walk, you can reach a gentle pebble beach full of sea pebbles with white sand in the sea, arranged sunbathing areas made of stone or concrete, and a sandy cove that is well-protected from all sides, ideal for families with small children. All streets in the village are paved and have lighting. The beaches are also illuminated, making them an irresistible place to stay and walk during long summer evenings. The entire village exudes a special feeling of security and peace. All houses in the village have carefully arranged gardens with carefully maintained exteriors, and it is clear from the moment you enter the village that this is a place for an exceptionally pleasant stay.
There is a grocery store in the village, a kiosk with bakery products is open during the summer months, and a restaurant with a terrace near the sea. Sometimes local fishermen sell freshly caught fish. The town of Pag is only a 5-minute drive away or about 30 minutes by bike (7 kilometers of almost flat local asphalt road to the most attractive viewpoint on the island and another 3 km of main road to the town itself). Zrce, the most famous party beach, is only a half-hour drive away.
This is primary location for those who look for serenity and nature surrounding. Zadar town and Zadar airport is 40 minutes drive.

Find your route to Pag island here.
Read more about Pag island here.
Frontline villa for sale directly on the beach island Korcula
Frontline villa for sale directly on the beach island Korcula is a perfect getaway for those who like the untouched beauty and want to enjoy in peace. There is nothing except the sea, pinewood and crickets.


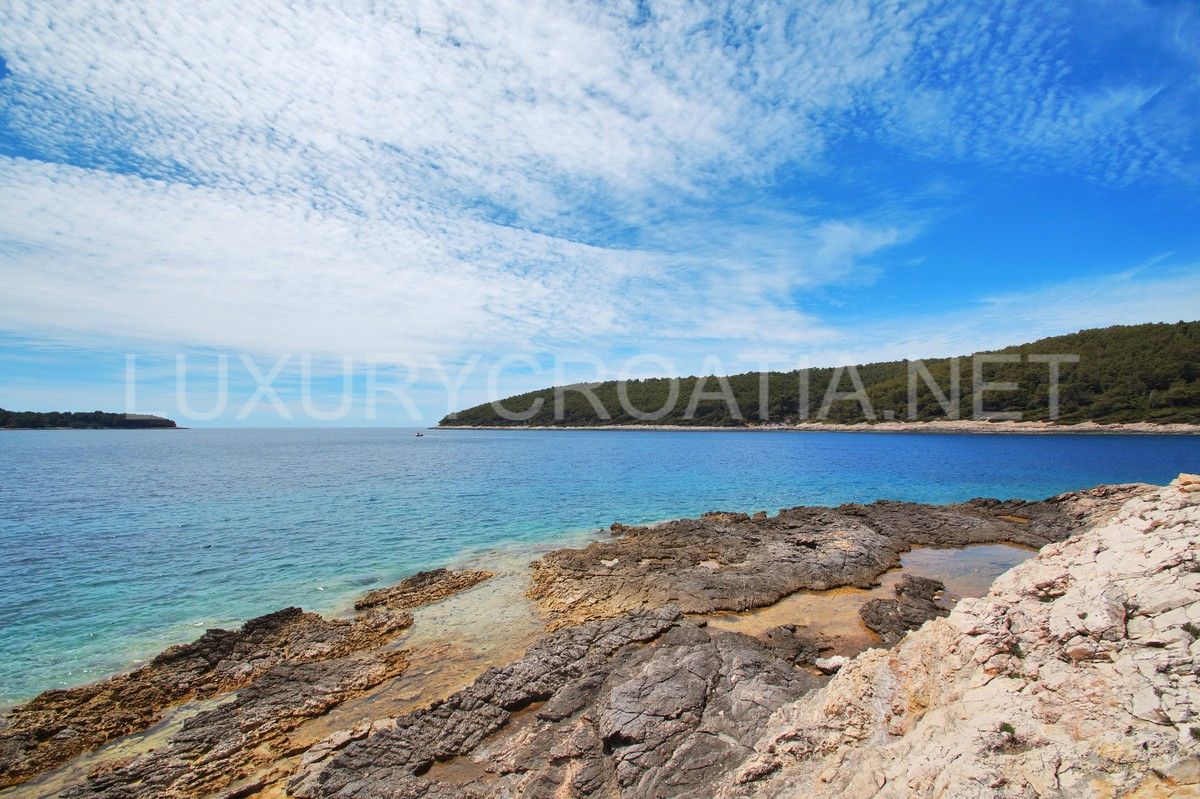


The beachfront Villa with Jacuzzi is located right next to the beach, offering a spectacular sea view. This comfortable, Dalmatian, beachfront villa with jacuzzi is a perfect combination of elegance and comfort. It offers 4 bedrooms, 3 bathrooms, kitchen, living, and dining area. There is direct access to the sea through the garden of villa. Price for Frontline villa for sale directly on the beach Korcula is 1 600 000 EUR.
Korcula is one of the most densely wooded islands in the Adriatic. The landscape of the island of Korcula is enriched by olive groves and vineyards which represent a traditional source of life and income for the population of the island of Korcula. Korcula is considered as the pearl of the southern Dalmatia and offers to its visitors picturesque walled old town of Korcula, magnificent coastal panoramas, dreamlike fishing villages and stunning coves. The island of Korčula represents a unique fusion of beautiful nature, thousands of years of cultural tradition and history, and modern tourism. Numerous beautiful beaches and bays, luxurious hotels and summer houses, centuries old olive groves and vineyards, and ancient towns and villages on the island which seem as if they have remained lost in some long past time attract tourist from all over the world to this island.Korčula is among the most beautiful and best preserved medieval towns on the Croatian coast and in all of the Mediterranean, and is often referred to as “Little Dubrovnik. Korcula the island of Marco Polo – The old city is surrounded by walls, and the streets are arranged in a herringbone pattern allowing free circulation of air but protecting against strong winds.

Find your route to island Korcula here.
Find out more about island Korcula here.
Read more about this property here Croatia Korcula island frontline villa for sale directly on the beach.
A stunning semi-detached home in Pag Croatia is on sale
A stunning semi-detached home in Pag Croatia has 5 apartments and 6 parking spaces—and it’s situated just 250 meters from the sea.


The property also includes large terraces with sea views, so you can enjoy the sea views over the bay of Pag every day. And if that’s not enough, there’s also potential space for extension (about 140 sq.m.), giving you room to grow your family or business.
This semi-detached house, located in Pag on the island of Pag, Croatia has enough room to accommodate your family and guests. This spacious home with 5 apartments has in total 10 rooms (6 bedrooms, capacity 22 guests), 5 kitchens, 5 bathrooms.
There are large terraces with a beautiful view of the bay. The property is in an area with excellent infrastructure and close to everything you need: shops, restaurants, cafes, bars and nightlife are all within walking distance! There are also many historical sites nearby as well as beautiful beaches.
The house itself has a total area of 180 sq.m. (1 819 ft2) and sits on the land parcel of 330 sq.m. All apartments have separate entrances. They are fully equipped with modern appliances: refrigerators, stoves with fan, bosch washing machine of 8 kg (17 lb). There are two water heaters that cover the needs of the entire building, and external solar water heaters. There is new LED TV and Wi-Fi router on every floor which covers all parts of the house and yard. The beds in all apartments are made from solid wood and most mattresses are newer models of high quality.
There’s also a possibility to extend the house for about 140 m2! There you could build 2 more apartments!
The roof is newer, walls have thermal insulation, part of the facade is lined with Benkovac stone.
The house is sold furnished and ready for rental business immediately upon purchase.
GROUND FLOOR has 2 apartments: apartment of 56.46 sq.m. ( studio apartment with a large storage room that can be converted, bathroom with shower, terrace on the north side) and apartment of 32.78 sq.m. (studio apartment with bathroom with shower, terrace on the north side), there is storage space of 2 sq.m.
1ST FLOOR has 2 apartments. One apartment has 23.17 sq.m. ( one bedroom, living room with dining room and kitchen, bathroom with shower, terrace next to the apartment). Another apartment has 24.83 sq.m. ( one bedroom, living room with dining room, kitchen, bathroom with shower, terraces on the north and south sides).
2ND FLOOR has one apartment of 39.78 sq.m. ( two bedrooms, living room with dining room and kitchen, bathroom with shower, terraces on the north and south sides).
TOTAL NUMBER OF ROOMS: 10
LAND PLOT: 330 sq.m.
You’ve been looking for a home with a view of the sea. You’ve found it!
Are you ready to take the next step in your life?
We know that a big decision can be scary, but we think this one is going to be worth it. We’re talking about this lovely home at very low price!. Also it is ready for rental now—so if you’re looking for an investment property, this might be it.
If you are dreaming of a house by the sea, but don’t want to spend a fortune, this is your chance!

Read more about island Pag here.
Read more about this property here Croatia Pag stunning semi-detached home for sale.
New residence for sale Zadar Region Croatia
We are delighted to offer this New residence for sale Zadar Region Croatia! If you are seeking a cozy and comfortable home in a charming coastal village, this is the perfect opportunity for you. This property includes three fully furnished apartments, a garage, and a large yard featuring a jacuzzi and a beautiful garden.


The spacious ground-floor apartment boasts two bedrooms, a living room, a kitchen with a dining area, a wood-burning stove, a bathroom with underfloor heating, a storage room, and a terrace. On the first floor, there are two one-bedroom apartments, each with a living room, a kitchen with a dining area, a bathroom, and a spacious covered terrace. All apartments are air conditioned and offer lovely views of the sea, mountains, or forest.
The yard is designed for relaxation and entertaining, with a stone fireplace, a summer kitchen, a jacuzzi with a shower, sun loungers and a vegetable garden featuring figs and Mediterranean plants. The garage accommodates two cars, and there is additional parking space for three more. The total size of the residence is approximately 250 m², and the land plot spans 540 m².
This residence is located in a quiet area but is close to the town center, where you will find all necessary services and amenities, such as supermarkets, shops, cafes, restaurants, pharmacies, post offices, ATMs, and more. The sea is just 600 meters away, with beautiful beaches and beach bars along the coast. This property is ideal for either year-round living or rental. The price is negotiable, so don’t hesitate to contact us and arrange a viewing. You will fall in love with both this house and the small coastal village!
Read more about Zadar area here.
Read more about this property here Croatia Zadar Region new residence for sale.
New modern villa for sale seafront Trogir area Croatia
This new modern villa for sale seafront Trogir area Croatia is located directly on the waterfront. There is no road in between.
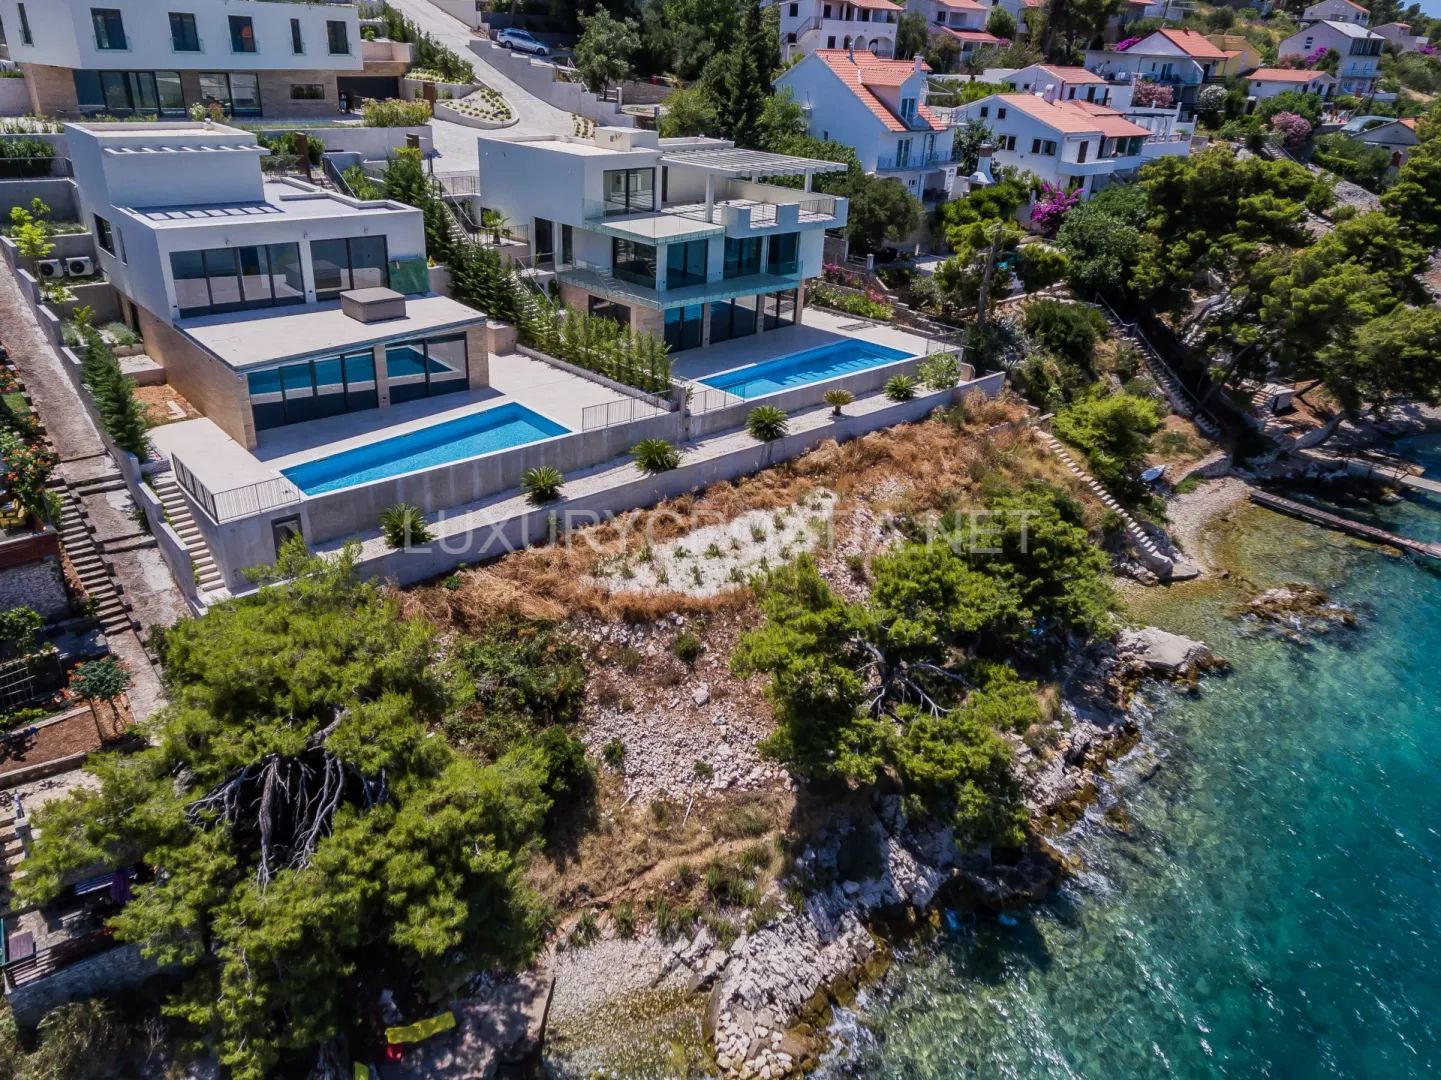


From the garden gates you enter directly on the beach. It is a small beach in use only by neighbours, so there is always enough space for you on the beach. But from the pool you can also enjoy in beautiful sea view.
This modern contemporary residence has the living area of 349 sq.m., consisting of a large living room, fully installed modern kitchen, 5 bedrooms, 5 well-equipped bathrooms, and a two-car garage. Large seafront terraces are the central area for gathering by the pool or for an outdoor lunch or dinner. The terrace on the ground floor is fitted with an illuminated heated pool. The large terrace on the second floor has a Jacuzzi.
You can admire the breathtaking view of the sea and the opposite coast from the terrace fitted with an 11-meter-long heated pool. Thanks to the floor-to-ceiling aluminium picture windows, this unique view stays within your sight, even if you are standing in the living or dining room of 84 sq.m. total area. On the second and the 3rd floor additional large terraces are located. One of them is fitted with a hot tub.
The villa covers a total area of around 350 sq.m. and consists of 5 bedrooms and 5 luxuriously fitted bathrooms. Each of the floors can be used as a separate residential unit.
The house has been finished with top-class materials only. The floors are tiled with stylish, large-format ceramic tiles and panelled with wood flooring. Frameless doors make it easy to stroll between the rooms smoothly, and along with the picture windows, lend a loft character to the building without turning away the privacy.
In order to protect your cars against wind and bad weather, the villa has been fitted with a garage for two cars. Undoubtedly, the delightful greenery around the residence completes the whole picture, and combined with modern lighting, will make every evening unforgettable.
Price for New modern villa for sale seafront Trogir area is 2 650 000 EUR.

Find your route to Trogir here.
Read more about Trogir here.
Read more about this property here Croatia Trogir area new modern seafront villa for sale .